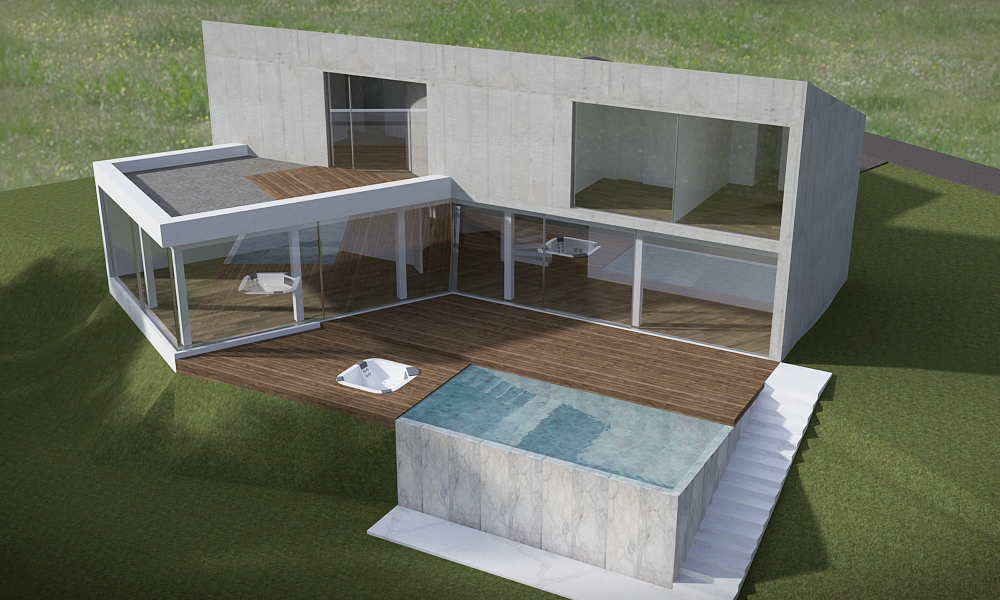
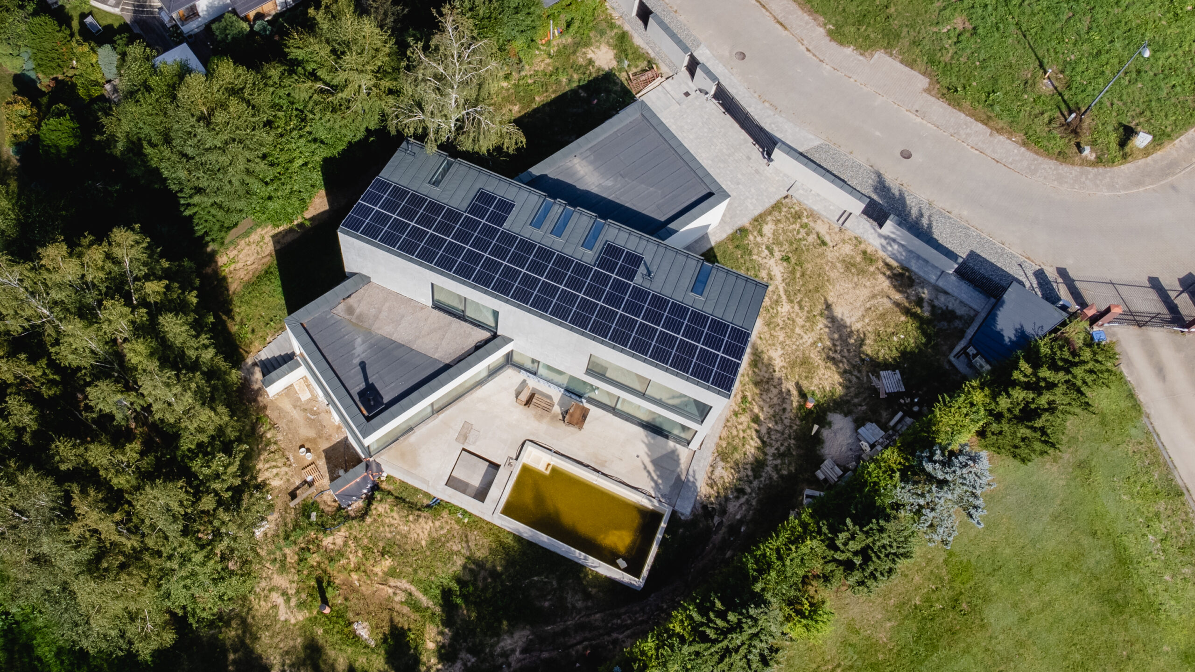

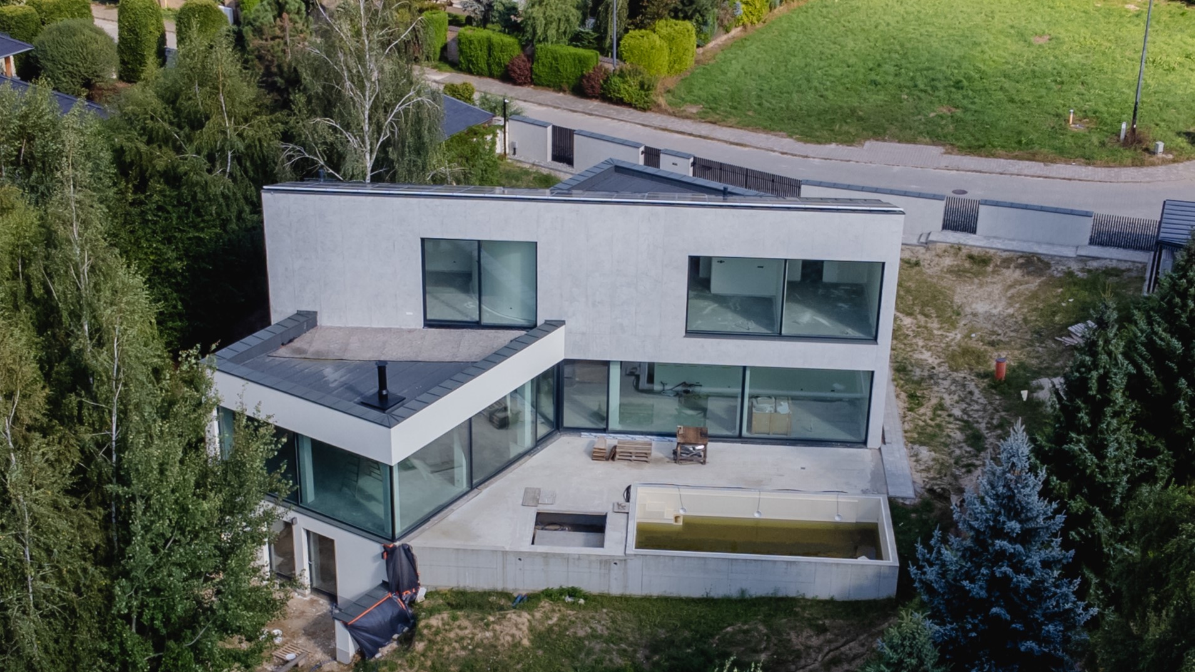
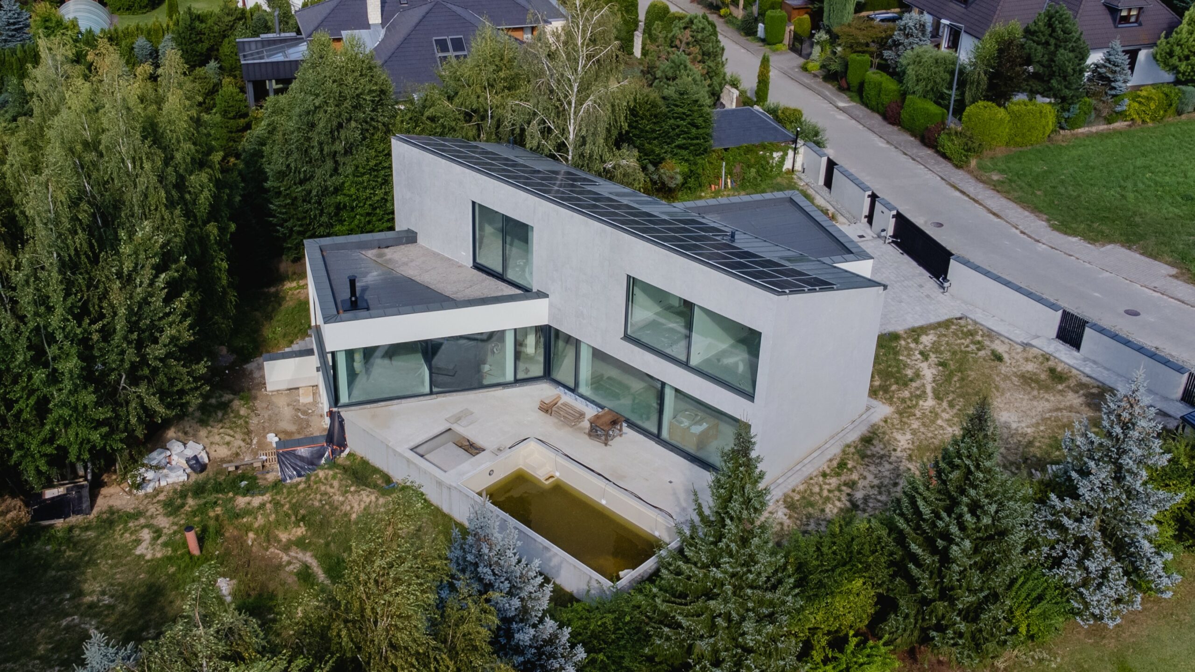
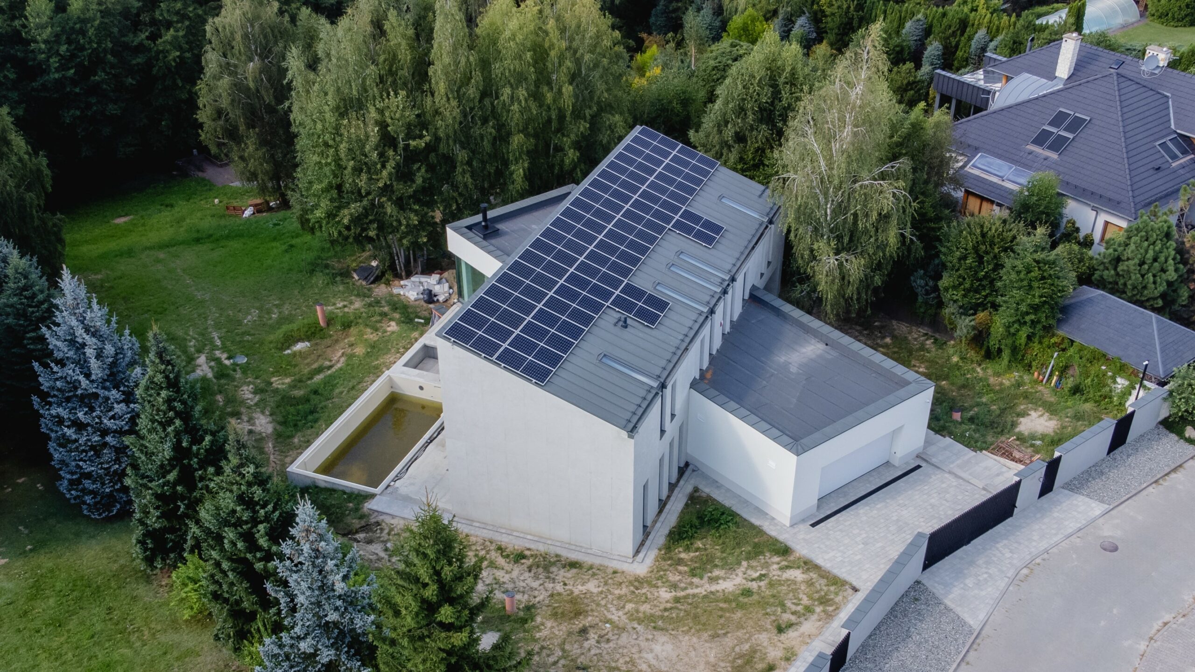

SINGLE-FAMILY HOUSE
LUBLIN
Investment:
Single-family residential building
Investor:
Private
Architecture:
KRESKA Design
Scope:
Structural design
Feature:
2 floors, living area: 325 m2



Investment:
Single-family residential building
Investor:
Private
Architecture:
KRESKA Design
Scope:
Structural design
Feature:
2 floors, living area: 325 m2