


KONCERTOWA ESTATE
LUBLIN
Investment:
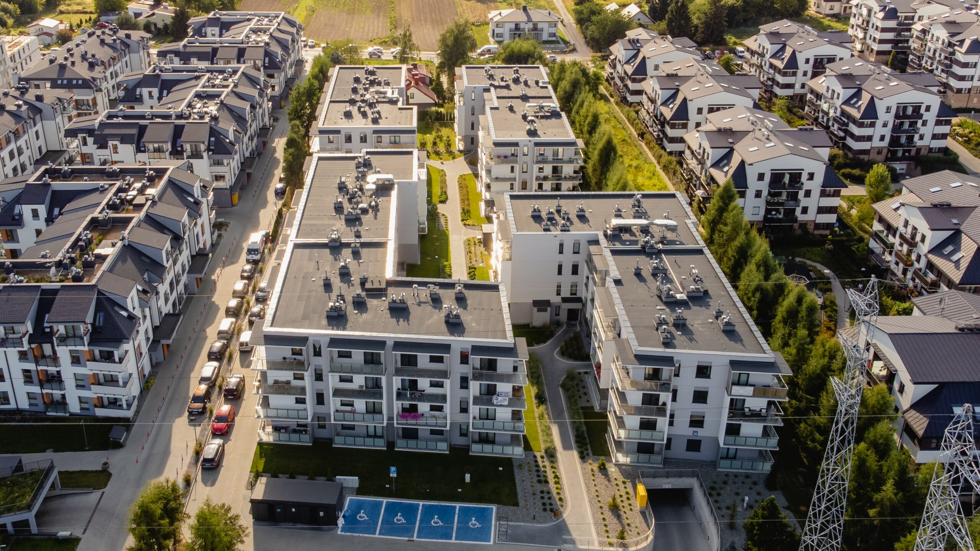
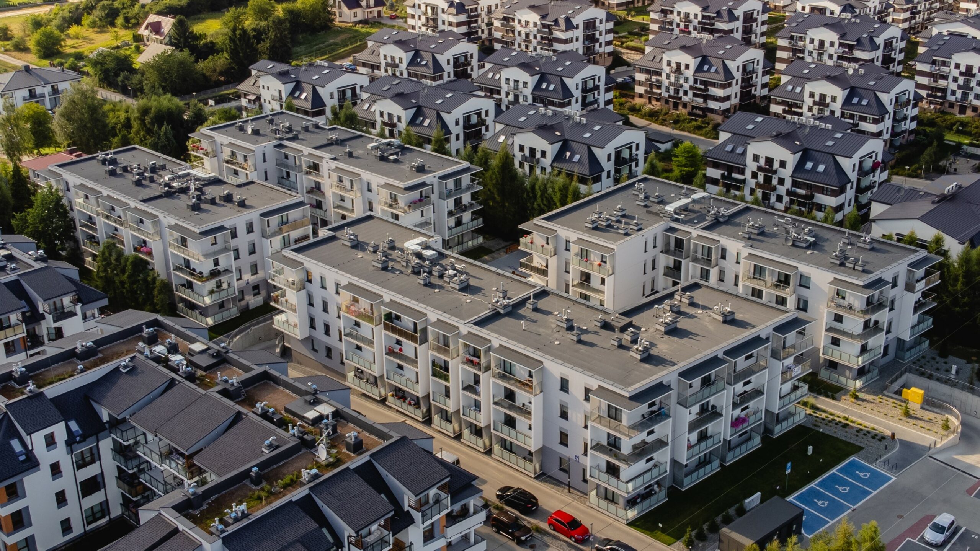
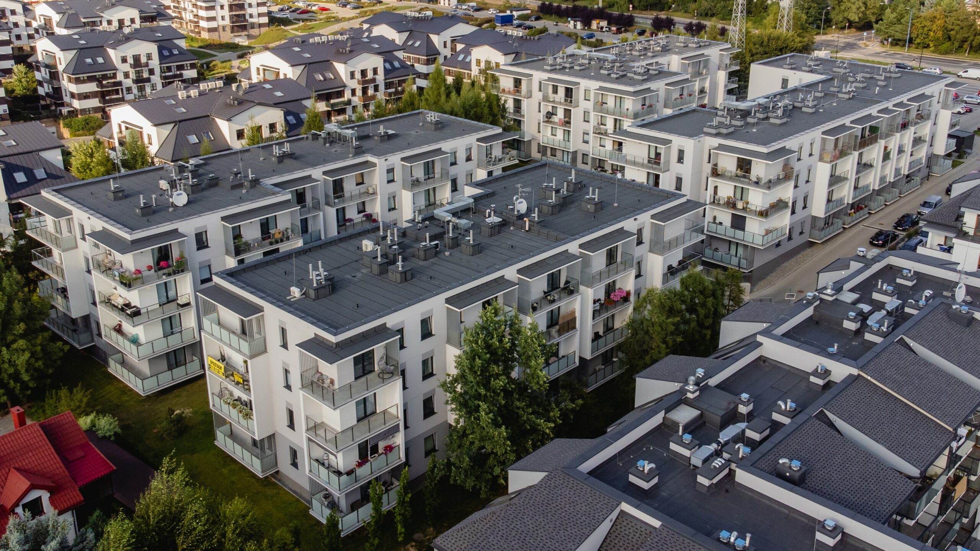
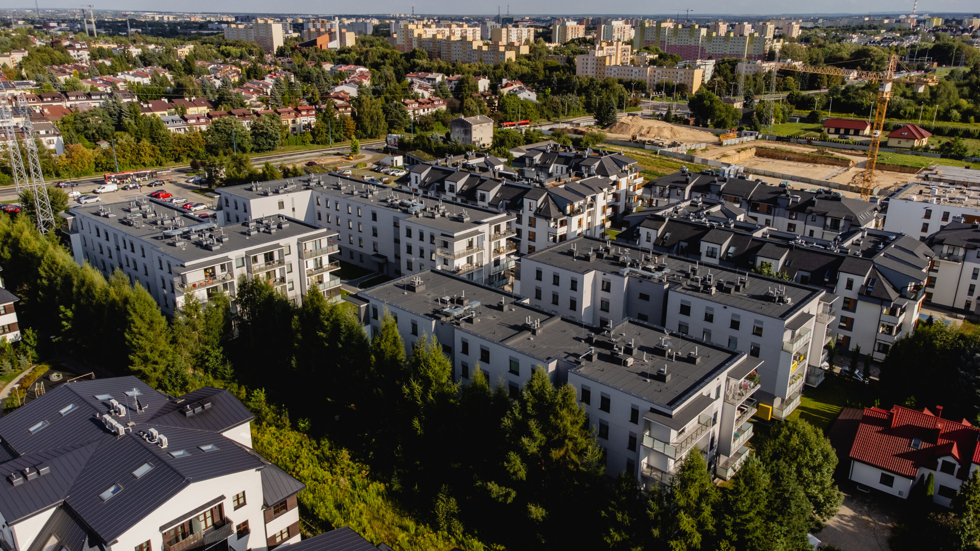
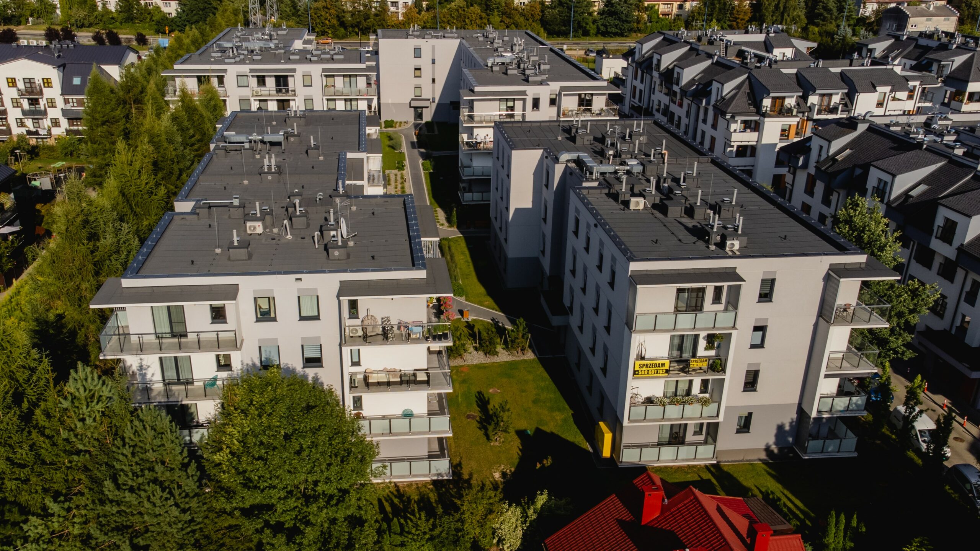
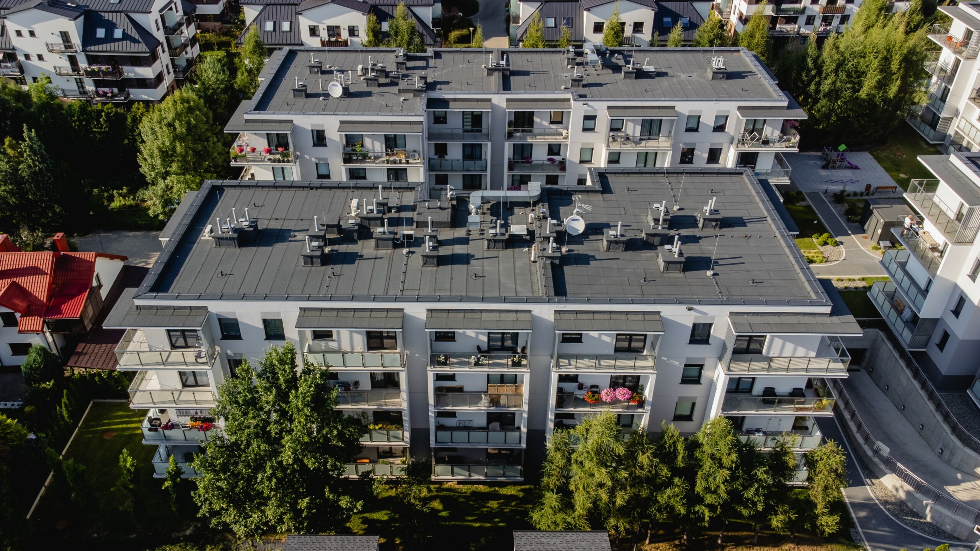
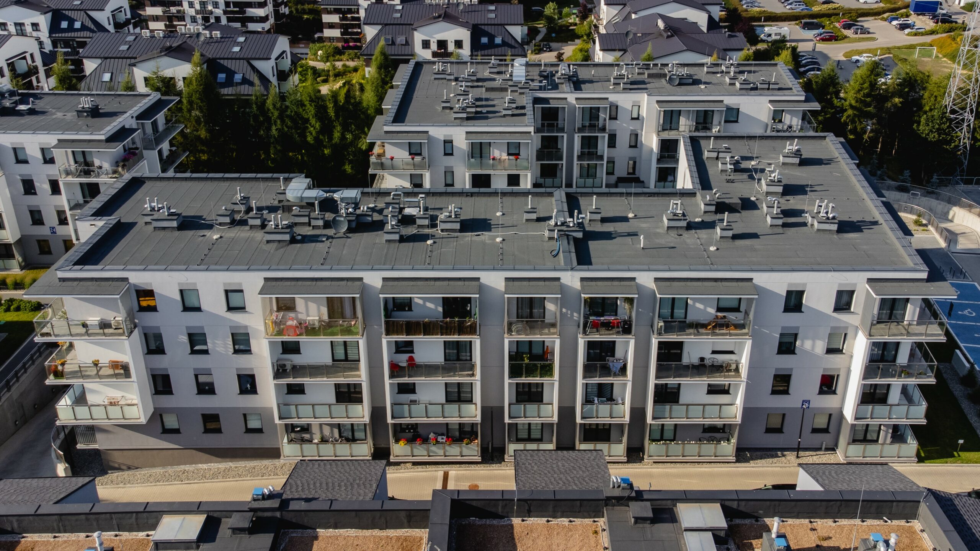
Four apartment buildings with underground garage halls
Investor:
MG INVEST sp. z o.o., sp. komandytowa
Architecture:
Kożuchowski Architekci
Scope:
Structural design
Characteristics:
Building B1 – 5 floors (including underground), living area: 1.700 m2,
Building B2 – 5 floors (including underground), living area: 1,500 m2,
Building B3 – 5 floors (including underground), living area: 1.850 m2,
Building B4 – 5 floors (including underground), living area: 2.450 m2